4302 Deerfield Circle # 4302
VIEW PHOTOS
$549,900

4302 Deerfield Circle # 4302

3 Beds 3 Baths 2,140 Sq.Ft.

Open House

10/25/2026 1:00PM - 2:30PM EDT

Description

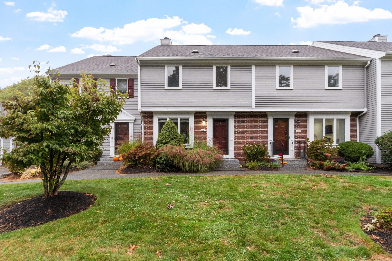
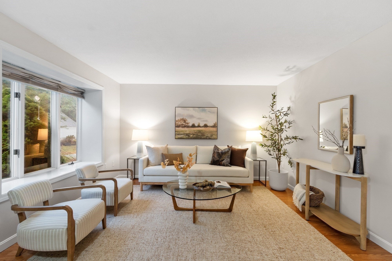
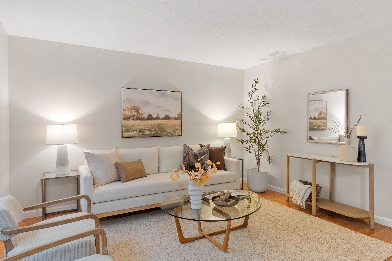
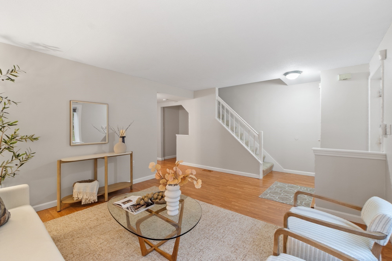
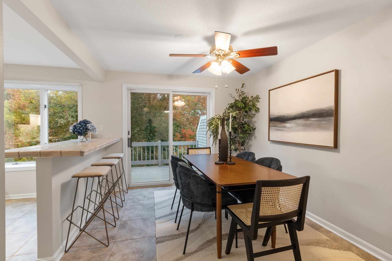
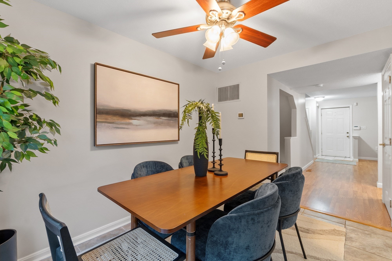
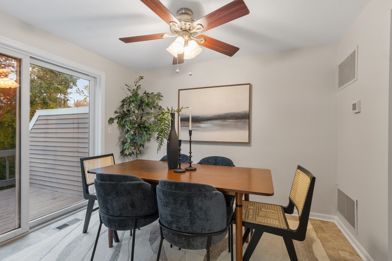
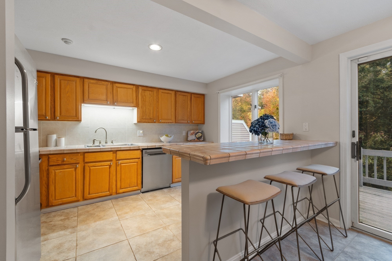
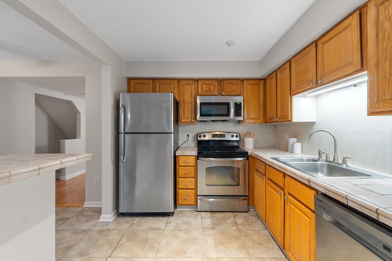
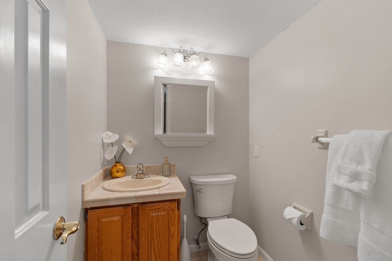
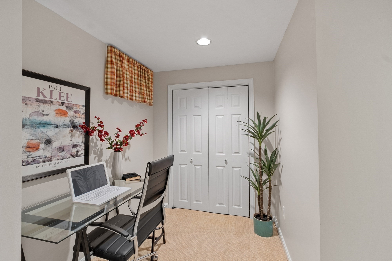
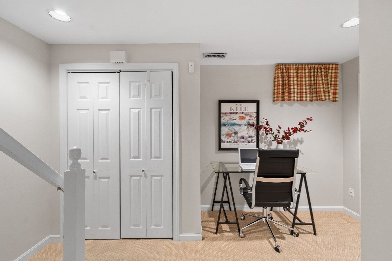
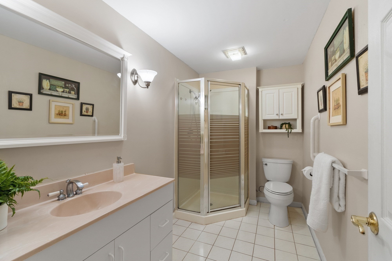
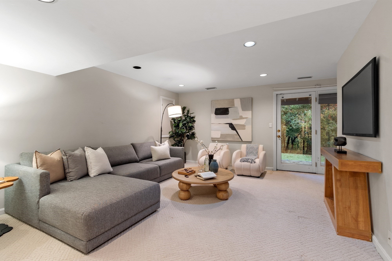
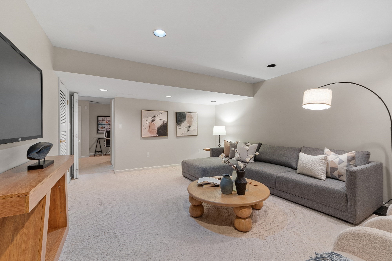
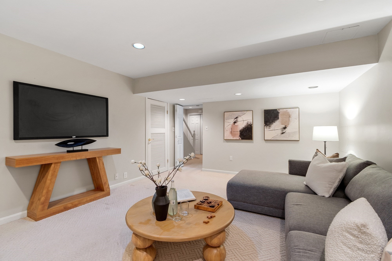
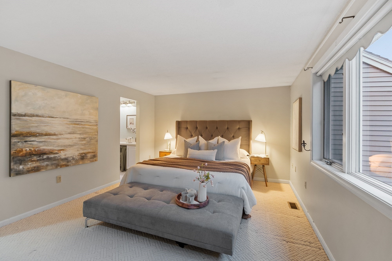
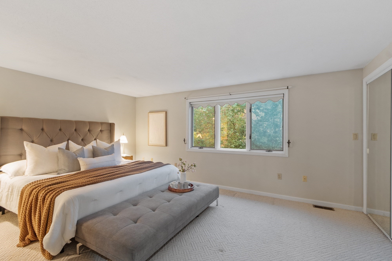
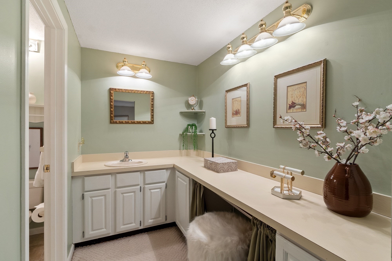
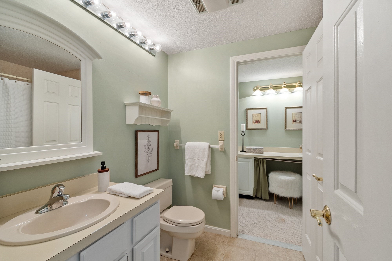
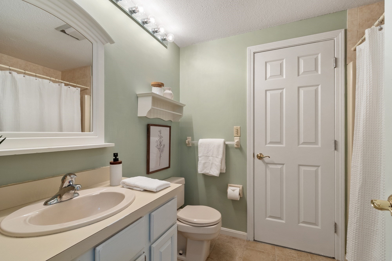
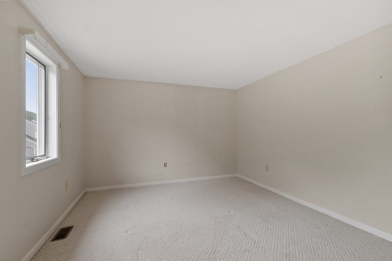
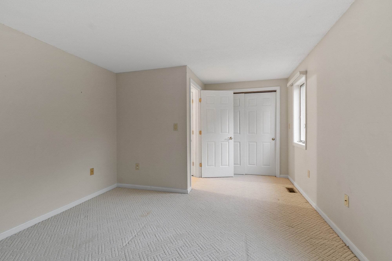
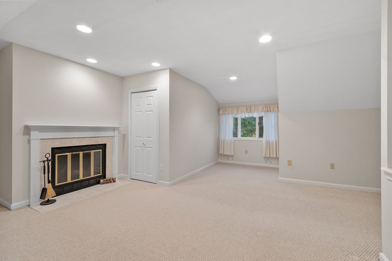
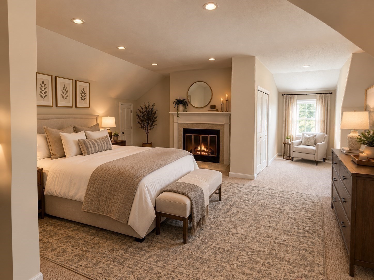
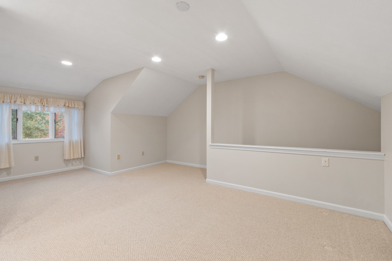
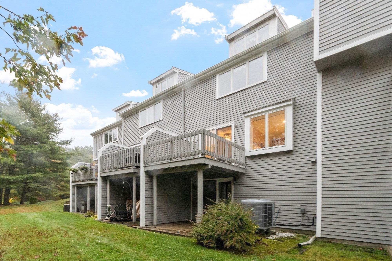
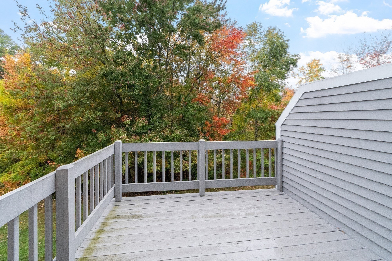
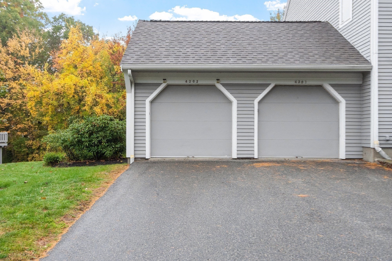
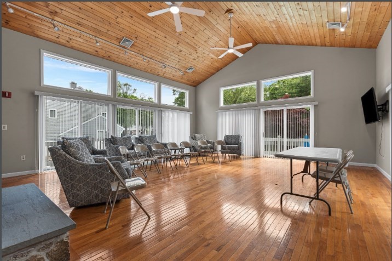
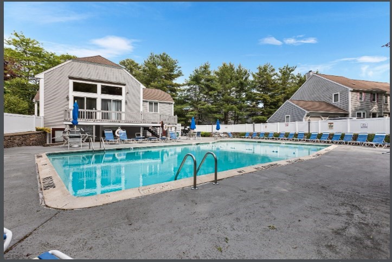
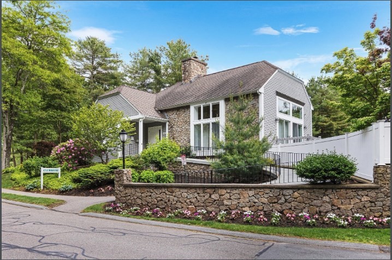
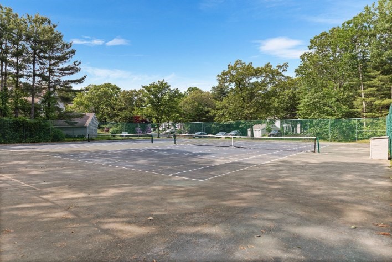
Welcome to Huntington Wood's Deerfield townhouse, offering four finished levels of living space. The main level includes a living room, a dining room with access to a private deck, a kitchen with a large island, tile flooring, and stainless steel appliances, plus a half bath. The second floor features two bedrooms, including a primary bedroom with a wall of closet space and a dressing area. The finished third floor provides flexible Loft suitable for a third bedroom, guest room, or home office. The finished walkout lower level offers additional living space ideal for a family room and includes a full bath, laundry area, and patio access. Additional features include a one-car garage, driveway parking, and access to Huntington Wood amenities, including a pool, tennis courts, clubhouse, and landscaped grounds. Conveniently located near shopping, dining, and major routes. Heating system 7 years old.

Share Property

Location

4302 Deerfield Circle # 4302, Peabody, MA 01960

Status

For Sale

Open House

10/25/2026 1:00PM - 2:30PM EDT

Marjorie Youngren

Marjorie Youngren

TITLE

Team Lead | Broker

Carla Comenos

Carla Comenos

TITLE

REALTOR®

Property Amenities

Interior
Laundry room In Basement, In Unit, Electric Dryer Hookup, Washer Hookup
Appliances Range, Dishwasher, Microwave, Refrigerator, Washer, Dryer
Flooring Tile, Carpet, Laminate
Total Bedrooms: 3
Half Bathrooms: 1
Full Bathrooms: 2
Area & Lot
Open house

10/25/2026 1:00PM - 2:30PM EDT

Total area 2,140 Sq.Ft.
Living area 2,140 Sq.Ft.
MLS® ID 73590812
Year Built 1987
High School Pvmhs
Type Condo
Status For Sale
Exterior
Stories 4
Pool Association, In Ground
Air conditioning Central Air
Heat type Electric Baseboard, Heat Pump, Electric
Water Source Public
Garage Space 1.0
Sewer Public Sewer
Other Exterior Features Deck, Patio, Professional Landscaping
Parking Detached, Garage Door Opener, Off Street
Roof Shingle
Utilities for Electric Range, for Electric Dryer, Washer Hookup
Finance
Sales Price $549,900
HOA Fees $572 monthly
Real Estate Tax $4,949 yearly
image

Schedule a Showing

We would love to show you our beautiful property. Please select your preferred date and time below. An agent will be in touch shortly to confirm your appointment.

Schedule a Showing

We would love to show you our beautiful property. Please select your preferred date and time below. An agent will be in touch shortly to confirm your appointment.
Thank you for your interest in 4302 Deerfield Circle # 4302, Peabody, MA 01960. We are reviewing your request and will be in touch shortly!

Mortgage Calculator

Estimate your monthly mortgage payment, including the principal and interest, property taxes, and HOA. Adjust the values to generate a more accurate rate.
All estimates are provided for informational purposes only. Actual amounts may vary.
$0,000 Your Payment 20 15 65
$0,000 Your Payment

Work With Us

Buyers and sellers can expect expert real estate advice from start to finish and after. Contact us to find out how we can be of assistance to you!