Leave a Message

Thank you for your message. We will be in touch with you shortly.

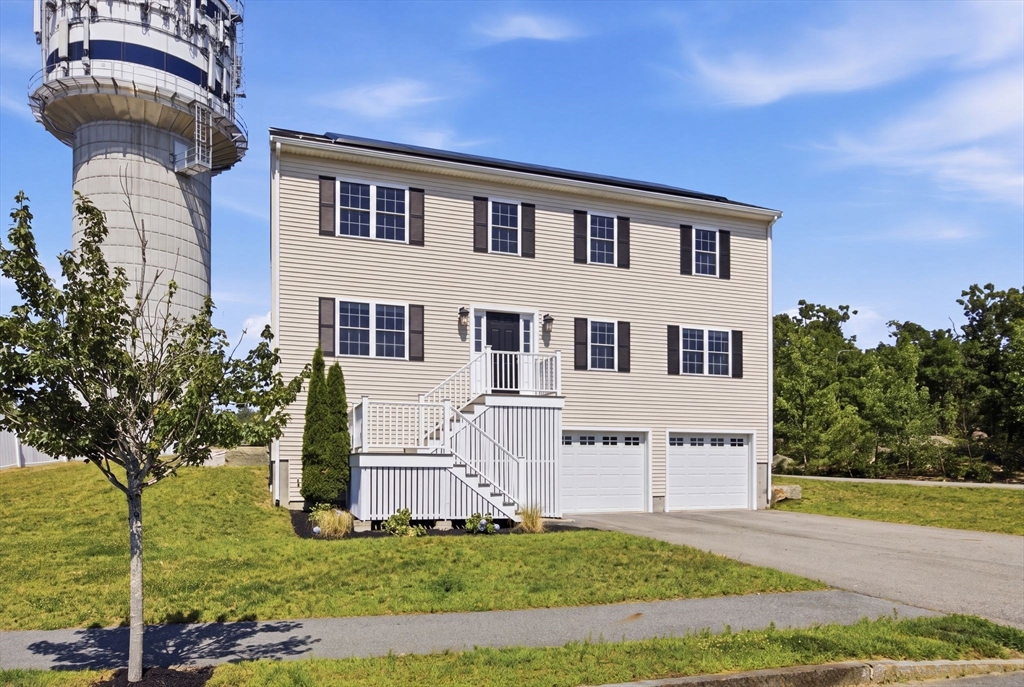
Two-story beige house with a raised entry staircase, double garage, and water tower beside it.
6 Pzegeo Circle
6 Pzegeo Circle
6 Pzegeo Circle
6 Pzegeo Circle
6 Pzegeo Circle
6 Pzegeo Circle
6 Pzegeo Circle
6 Pzegeo Circle
6 Pzegeo Circle
6 Pzegeo Circle
6 Pzegeo Circle
6 Pzegeo Circle
6 Pzegeo Circle
6 Pzegeo Circle
6 Pzegeo Circle
6 Pzegeo Circle
6 Pzegeo Circle
6 Pzegeo Circle
6 Pzegeo Circle
6 Pzegeo Circle
6 Pzegeo Circle
6 Pzegeo Circle
6 Pzegeo Circle
6 Pzegeo Circle
6 Pzegeo Circle
6 Pzegeo Circle
6 Pzegeo Circle
6 Pzegeo Circle
6 Pzegeo Circle
6 Pzegeo Circle
6 Pzegeo Circle
6 Pzegeo Circle
6 Pzegeo Circle
6 Pzegeo Circle
VIEW PHOTOS
$1,011,000

6 Pzegeo Circle

4 Beds 3 Baths 2,408 Sq.Ft. 10,790 Sq.Ft.

Description

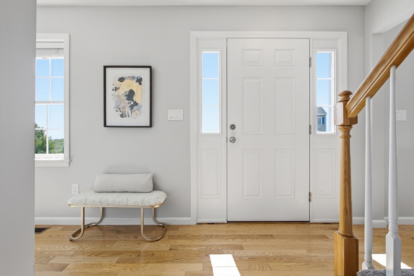
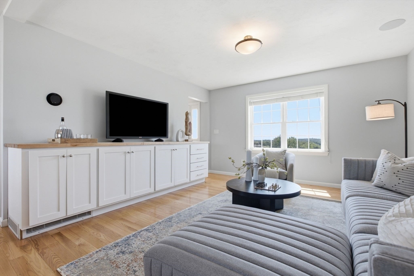
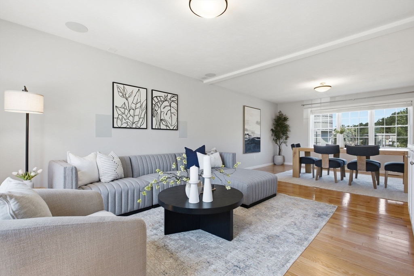
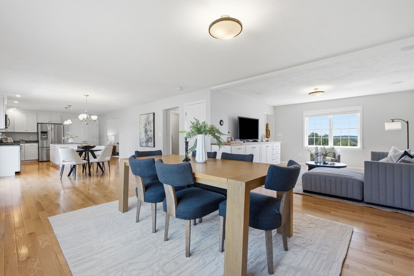
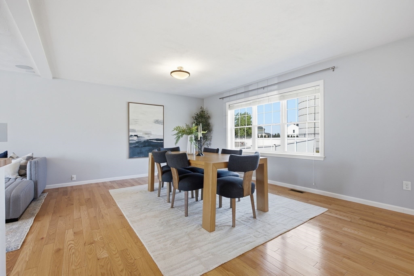
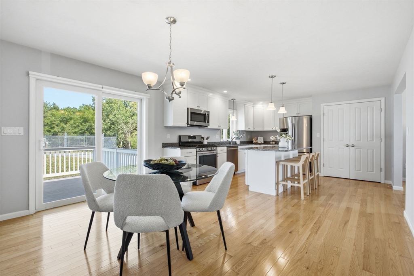
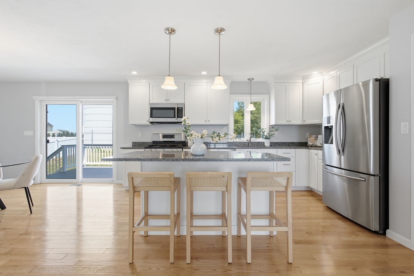
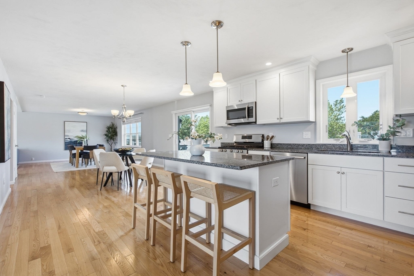
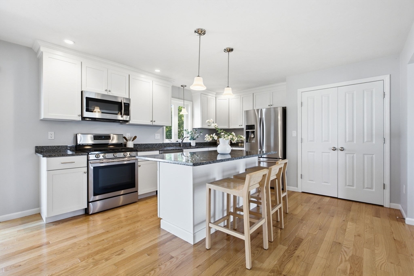
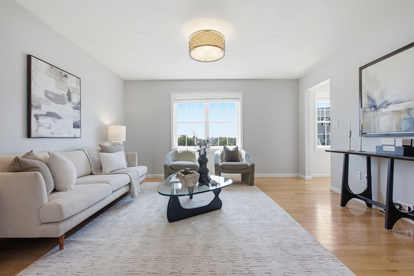
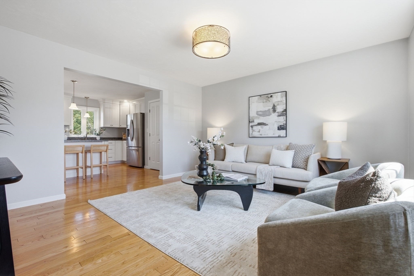
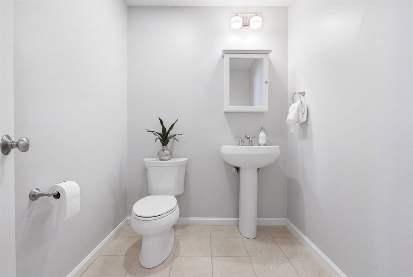
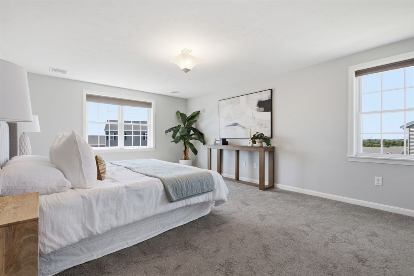
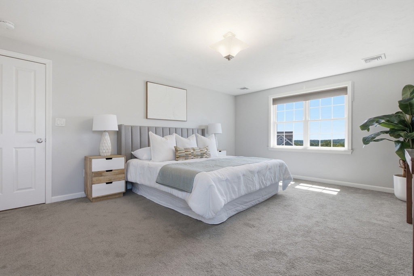
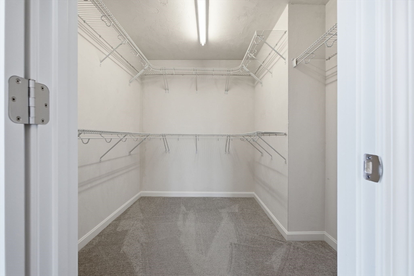
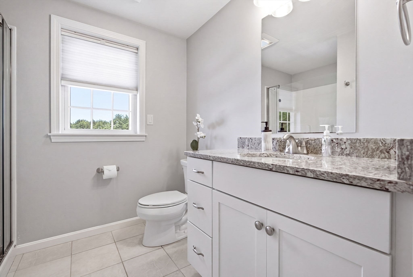
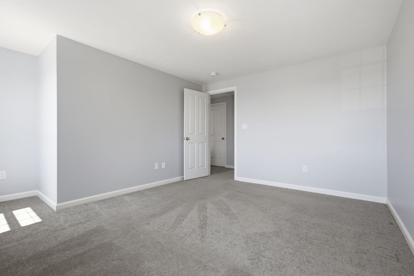
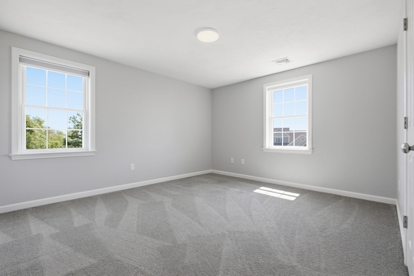
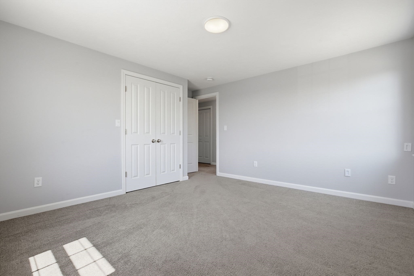
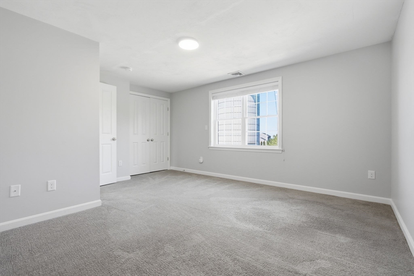
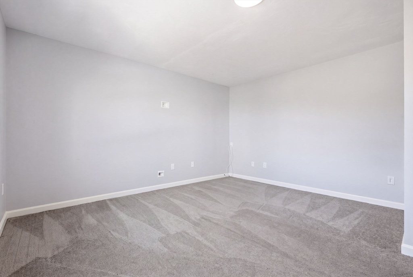
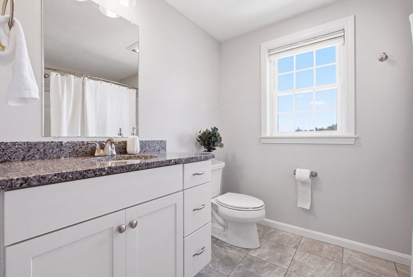
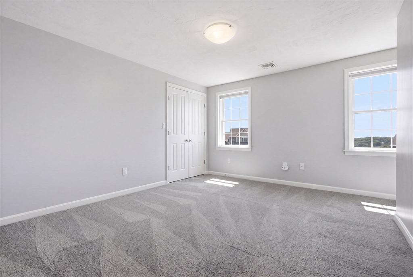
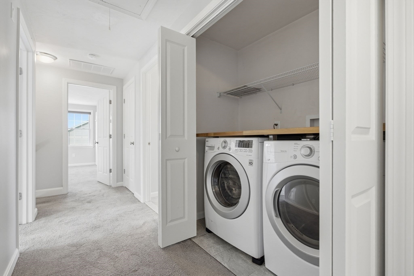
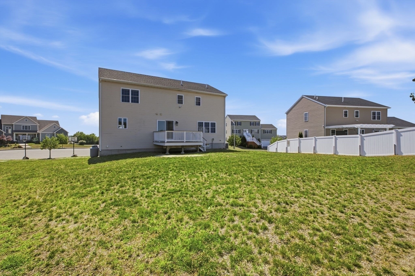
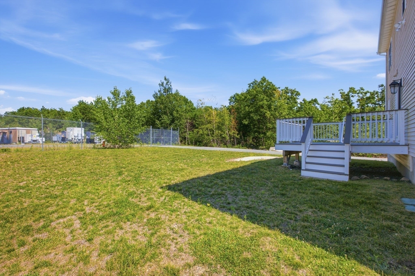
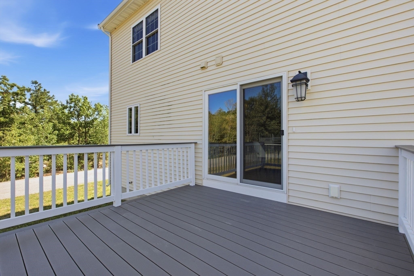
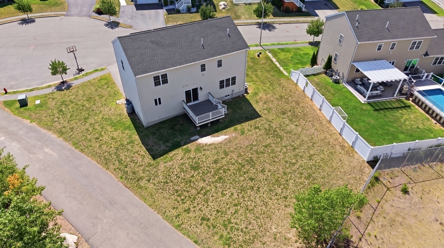
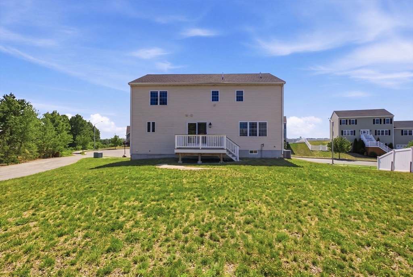
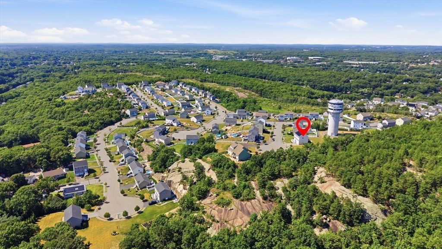
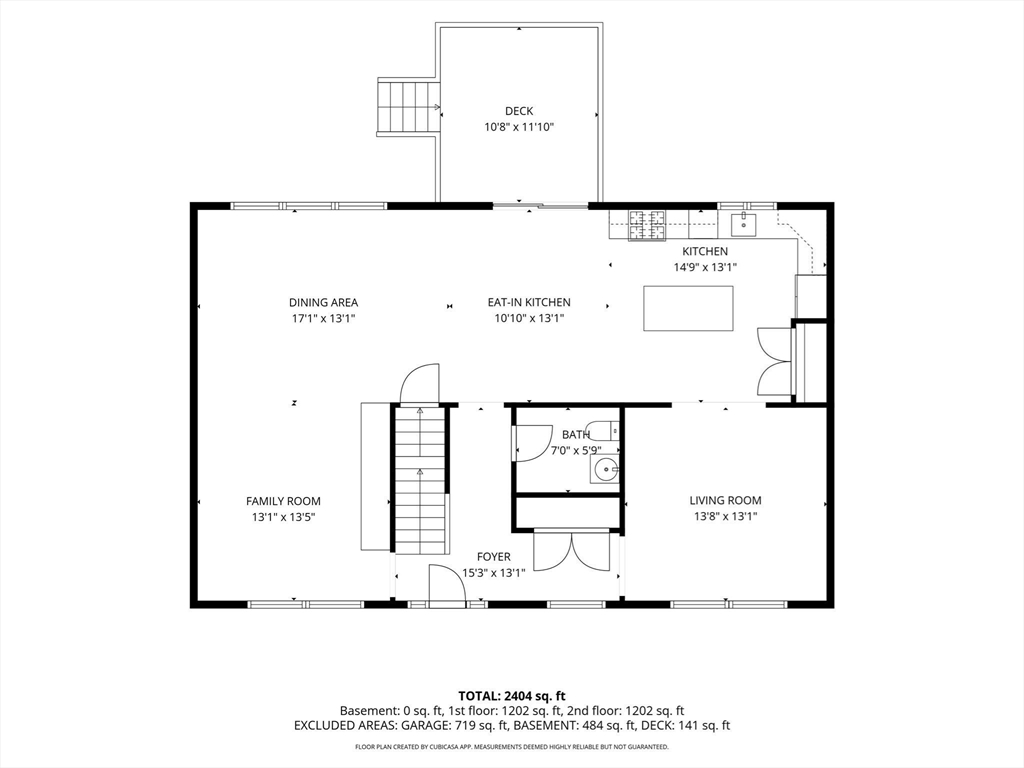
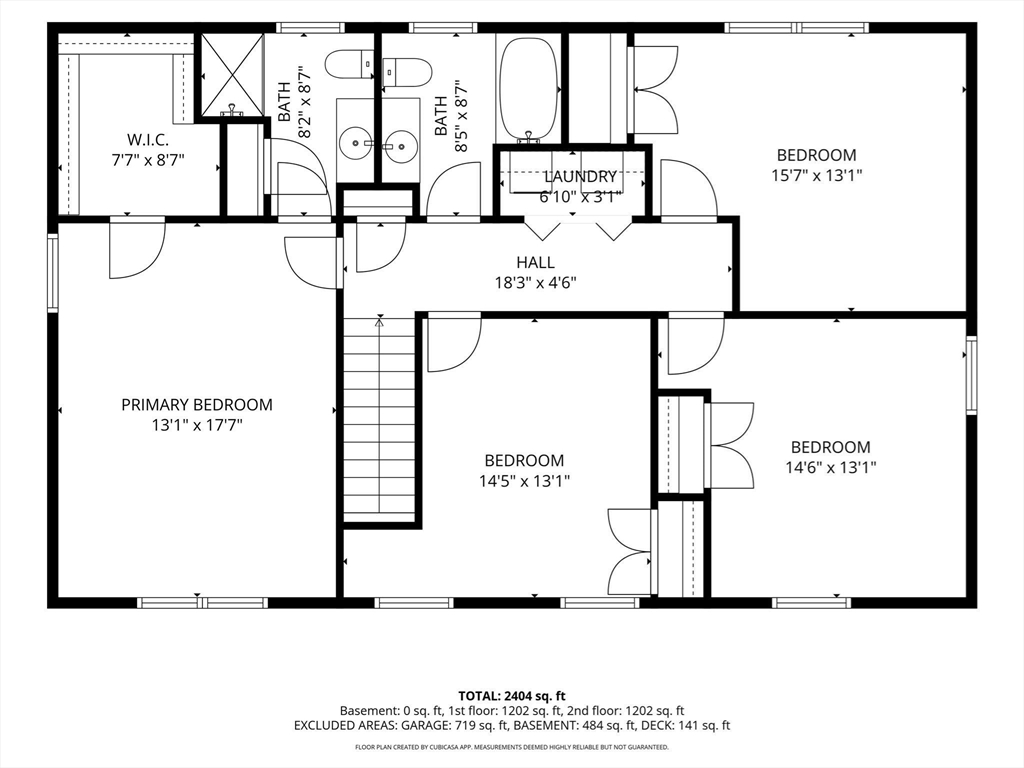
Welcome to 6 Pzego Circle, a beautifully maintained Colonial built in 2016, nestled in Peabody's desirable Boulderwood neighborhood. Offering over 2,400 square feet of thoughtfully designed living space, this 4-bedroom, 2.5-bath home has an open floor plan, perfect for both everyday living and entertaining, featuring hardwood floors throughout the first floor, and lots of natural light. The spacious kitchen seamlessly connects to the dining, living and family room areas, creating the ideal gathering space for family and friends. There are also sliders to a deck out back. Upstairs, the generous primary suite offers a full bath & walk in closet, complemented by three additional bedrooms another bath and ample closet space. Enjoy the convenience of newer construction, central air, irrigation system, and low-maintenance living. Ideally located on a cul-de-sac, close to major commuter routes, this move-in ready home offers the perfect combination of location, space, and modern amenities.

Share Property

Location

6 Pzegeo Circle, Peabody, MA 01960

Status

Sold

Date Sold

September 2, 2026

Open House

Marjorie Youngren

Marjorie Youngren

TITLE

Team Lead | Broker

Property Amenities

Interior
Appliances Water Heater, Dishwasher, Microwave, Range, Refrigerator, Freezer, Washer, Dryer
Flooring Carpet, Hardwood
Total Bedrooms: 4
Half Bathrooms: 1
Full Bathrooms: 2
Other Interior Features Wired for Sound
Area & Lot
Total area 2,408 Sq.Ft.
Lot Area 10,790 Sq.Ft.
Living area 2,408 Sq.Ft.
MLS® ID 73553557
Year Built 2016
High School Phs
Middle School Pms
Architecture Styles Colonial
Type Residential
Status Sold
Exterior
Air conditioning Central Air
Heat type Forced Air, Propane
Green Feature Solar
Water Source Public
Garage Space 2.0
Sewer Public Sewer
Other Exterior Features Deck - Composite, Sprinkler System
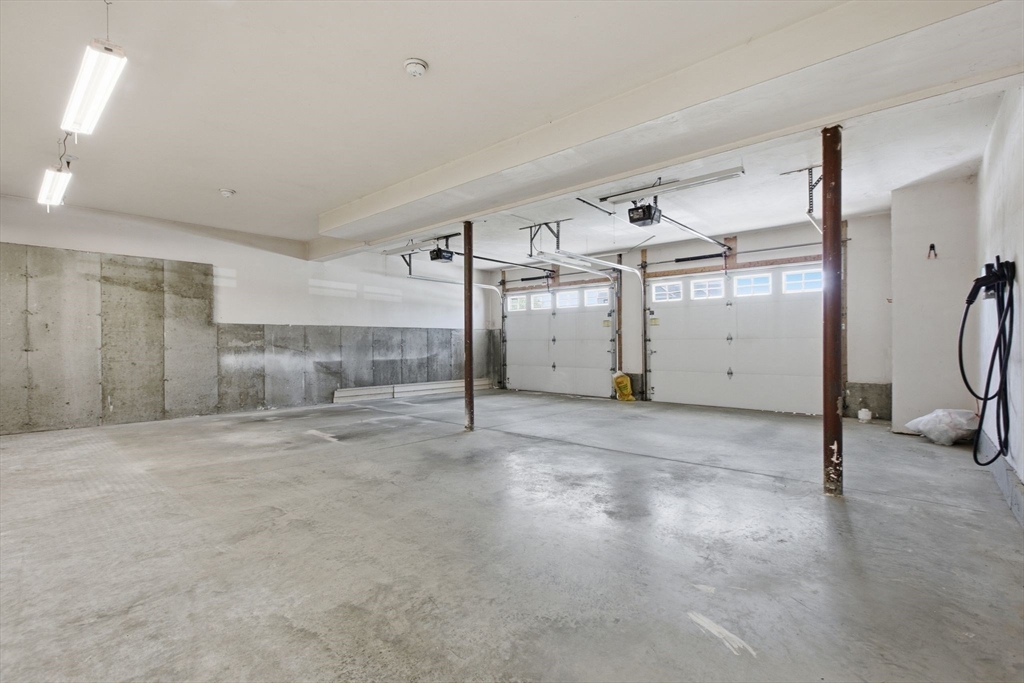
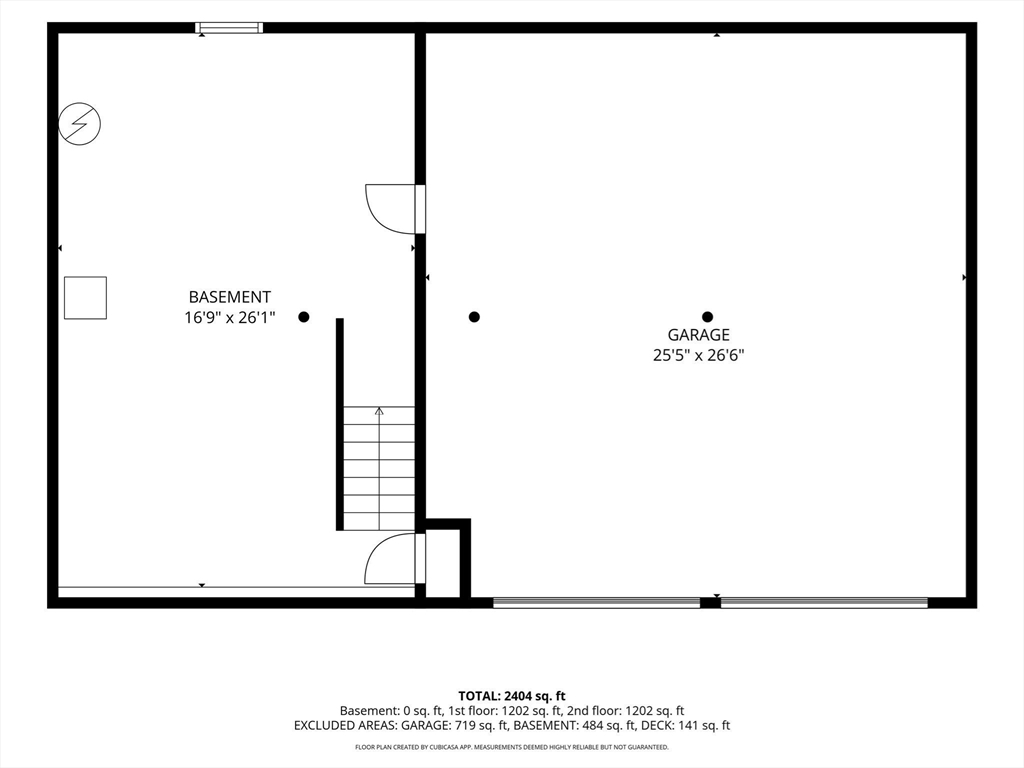
Parking Attached, Under, Garage Door Opener, Workshop in Garage, Paved Drive, Off Street, Paved
Lot Features Cul-De-Sac, Cleared, Level
Roof Shingle
Finance
Sales Price $1,011,000
Real Estate Tax $7,632 yearly

Work With Us

Buyers and sellers can expect expert real estate advice from start to finish and after. Contact us to find out how we can be of assistance to you!